


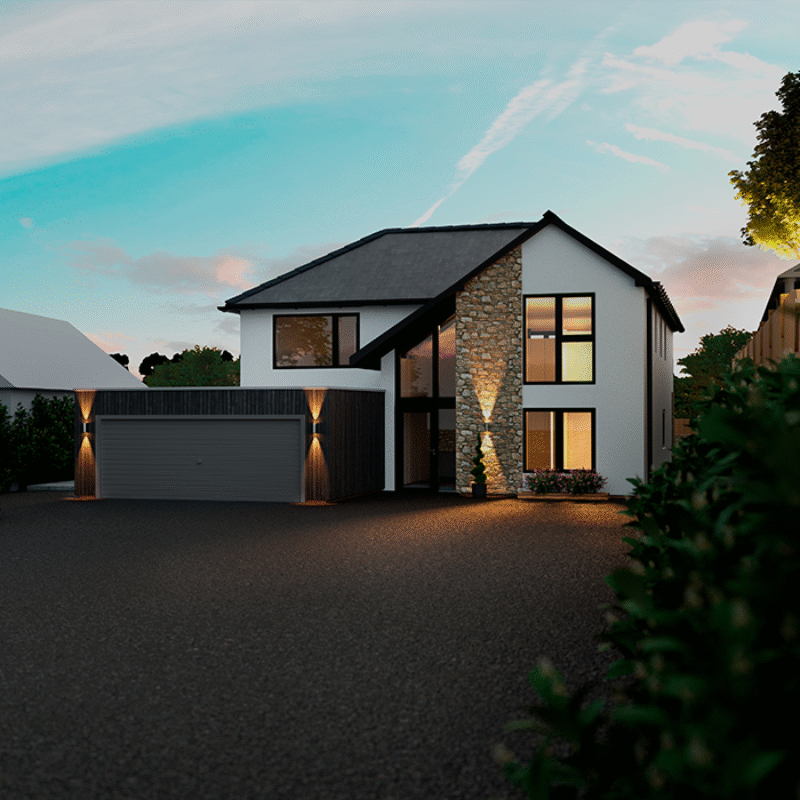
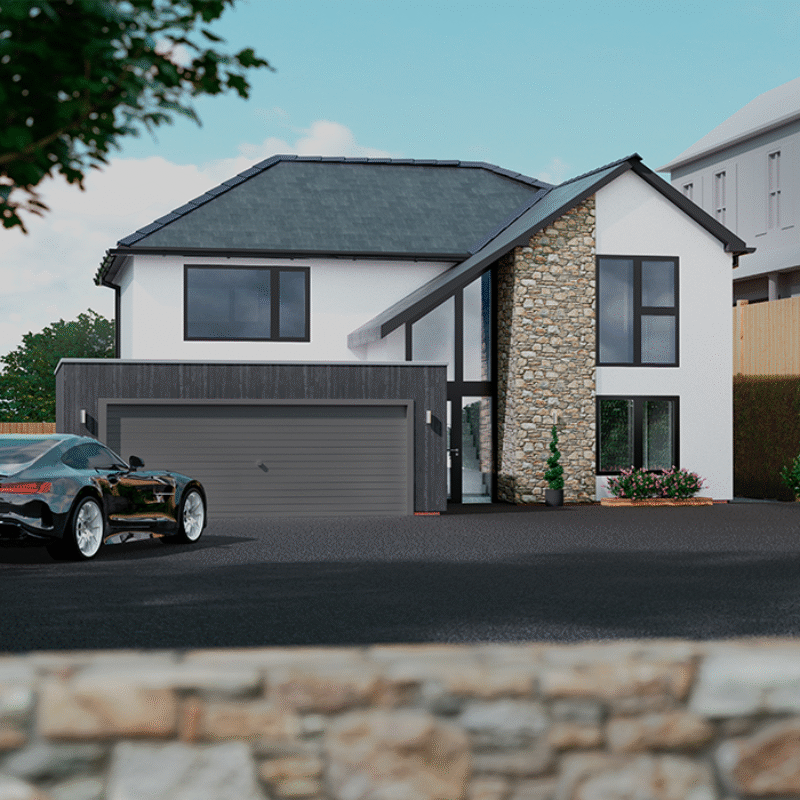
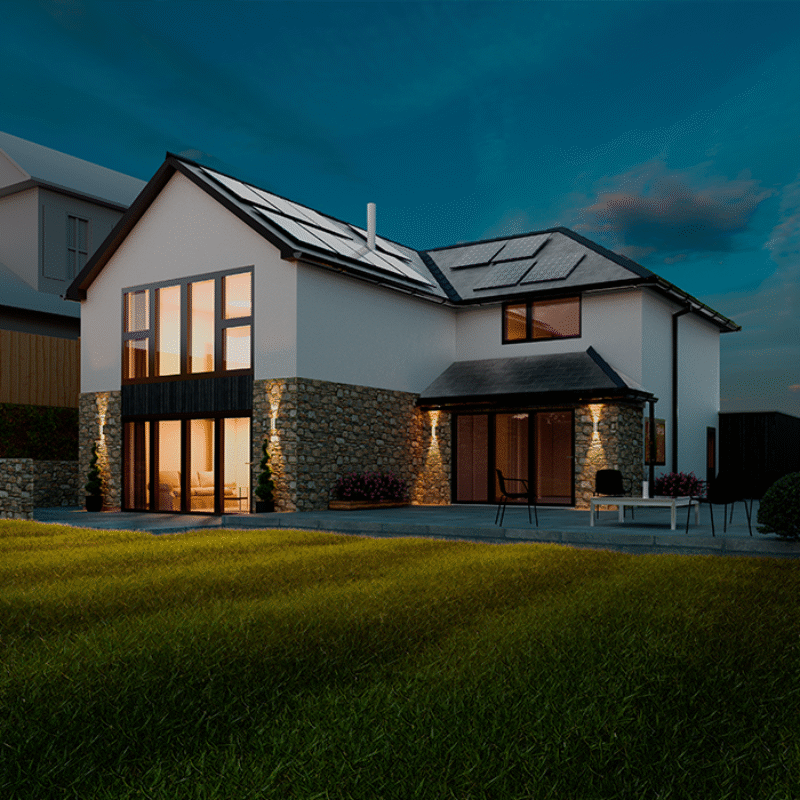
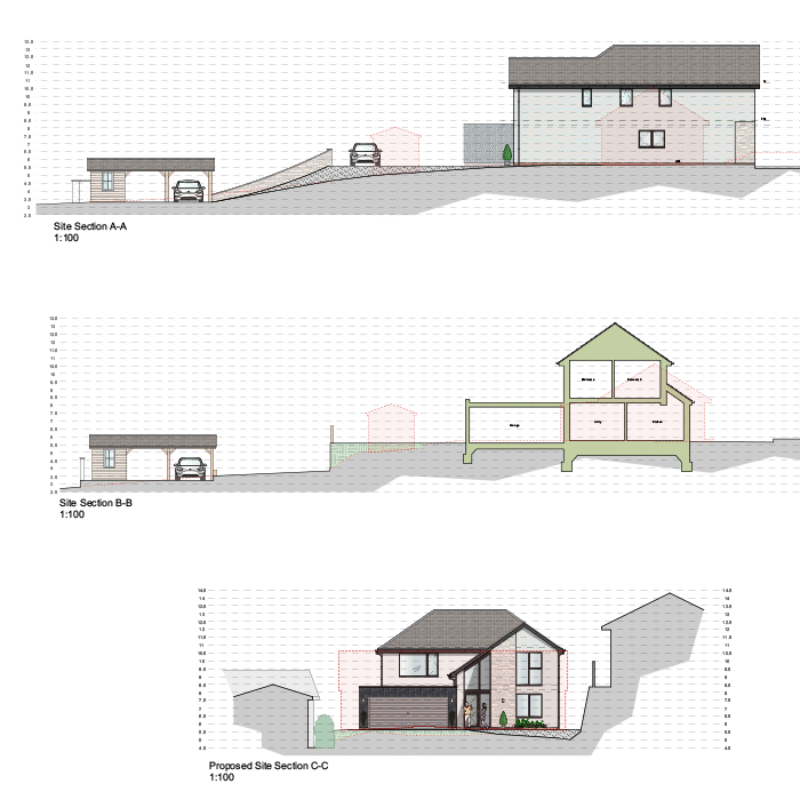
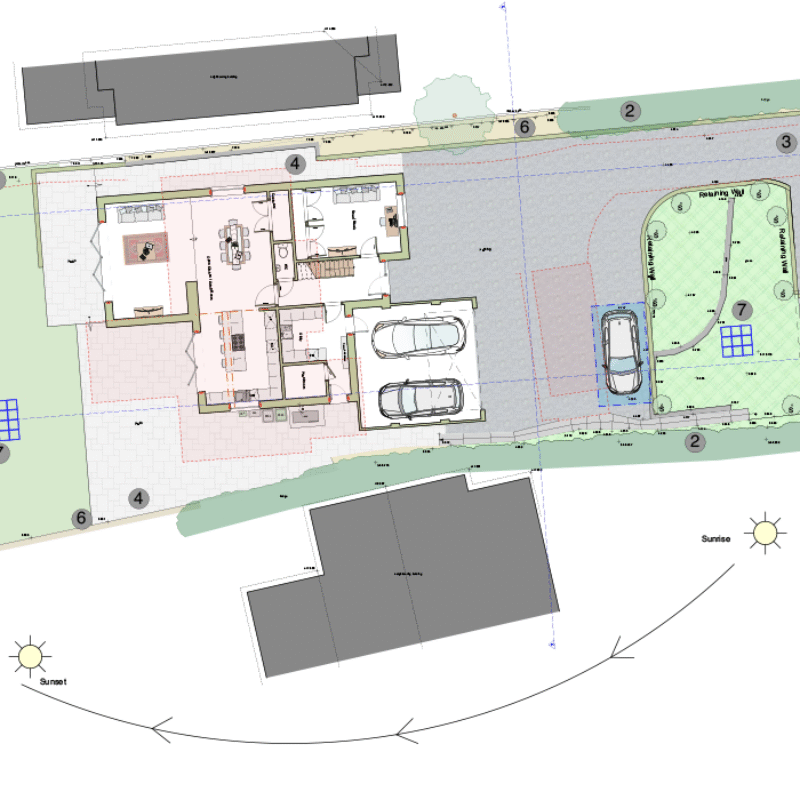
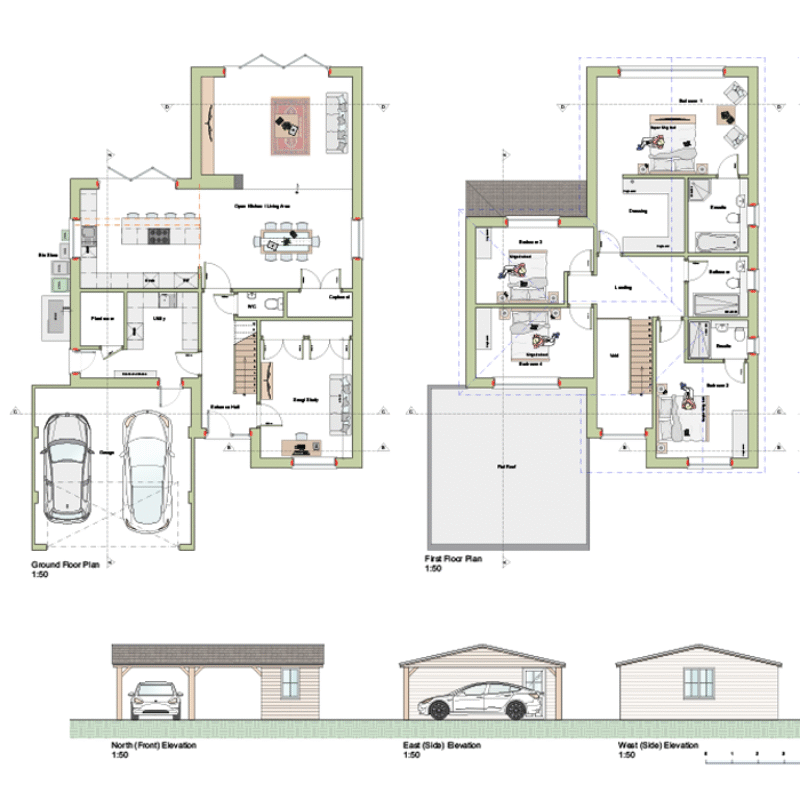
The proposal involves removing the existing bungalow and replacing it with a contemporary two storey home. The proposed design incorporates modern materials and architectural features, with an emphasis on sustainability, increased internal living space, and improved accessibility, while respecting the privacy and character of the surrounding area. As part of the works solar and air source heat pumps are included to ensure the dwelling is fit for future living and environmental standards. The proposal also involves the replacement of the existing garage to the front of the dwelling, to create a far more in keeping car port.
The proposed replacement dwelling in Dawlish represents a thoughtful and sustainable response to the need for housing renewal within its locality. The existing Woolaway bungalow is a legacy of post war emergency housing, and is no longer fit for purpose. It’s replacement with a well designed, energy efficient two storey home is not only justified but necessary to ensure the site is capable of supporting modern living for this family.

Awaiting completion
Client