
Harepath, Seaton

  • Location - Seaton, Devon
  • Type - Extension
  • Completion Date - Completed 2025

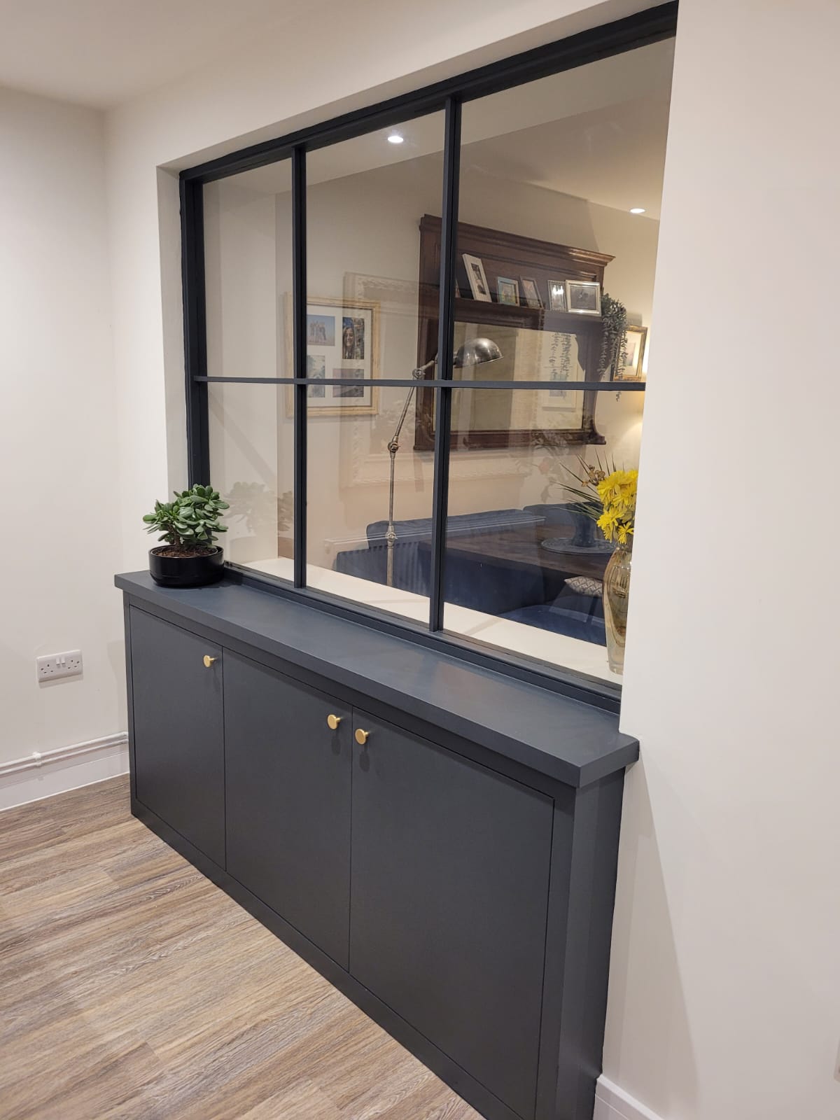
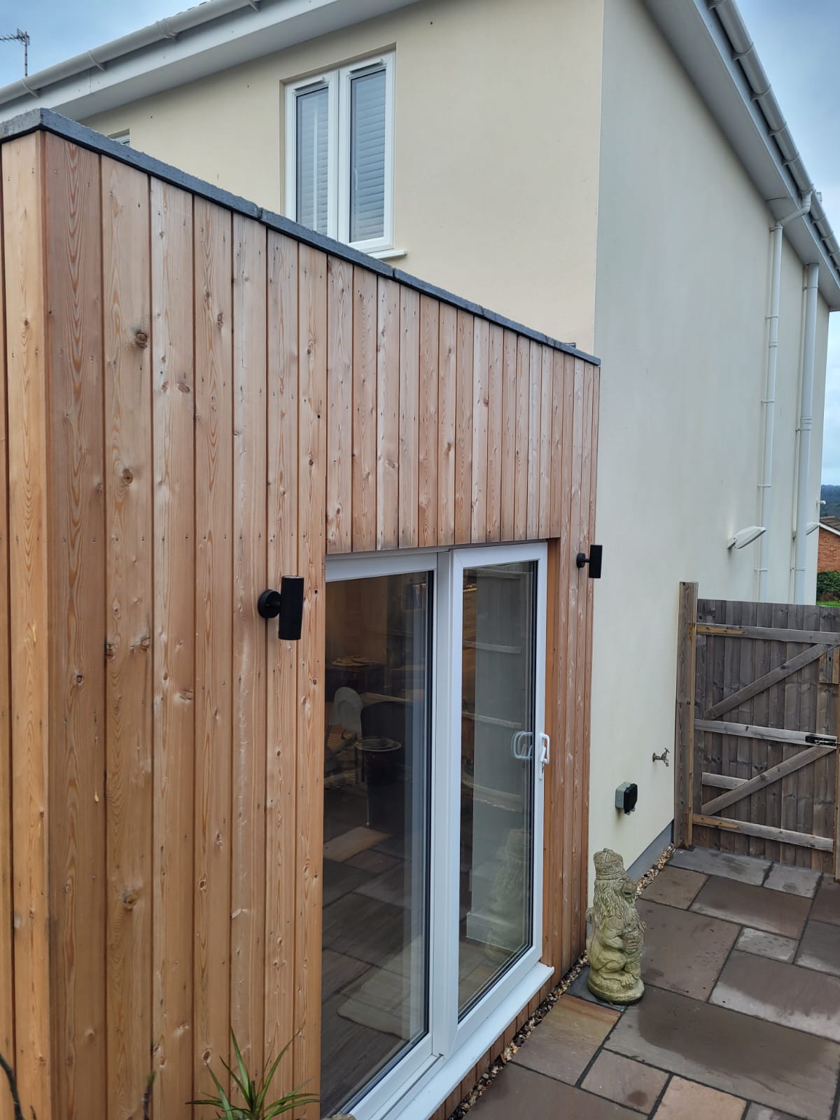
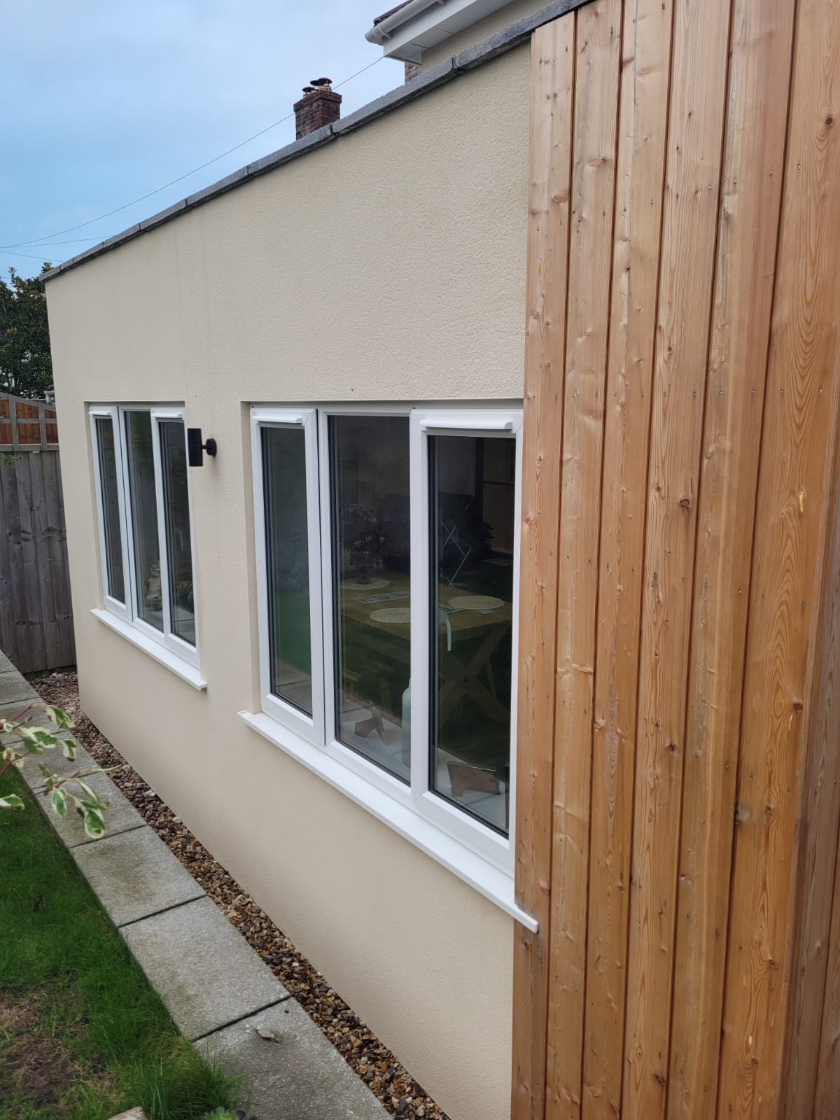
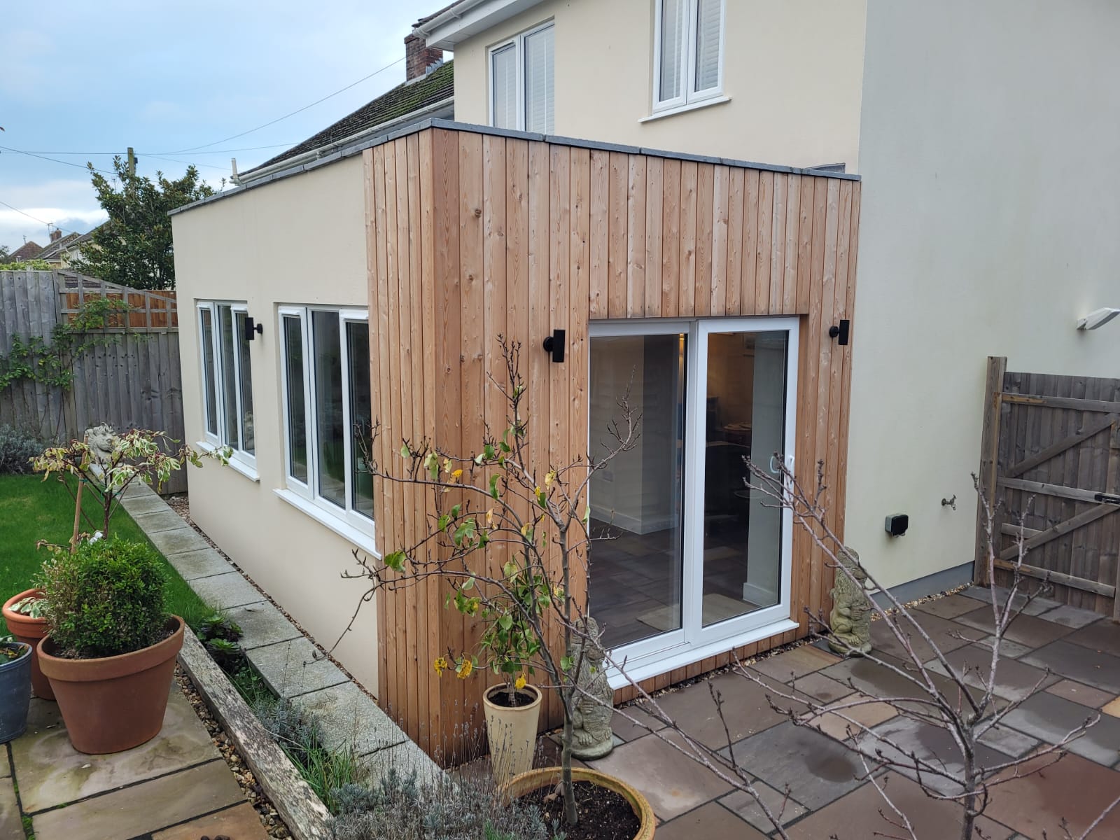
This modern single storey rear extension has been thoughtfully designed to meet the evolving needs of a growing family. Natural light floods the new space and flows into the existing home, creating a bright, airy, and welcoming environment. The spacious layout offers flexibility for family life, perfect for relaxing, entertaining, and everyday living.

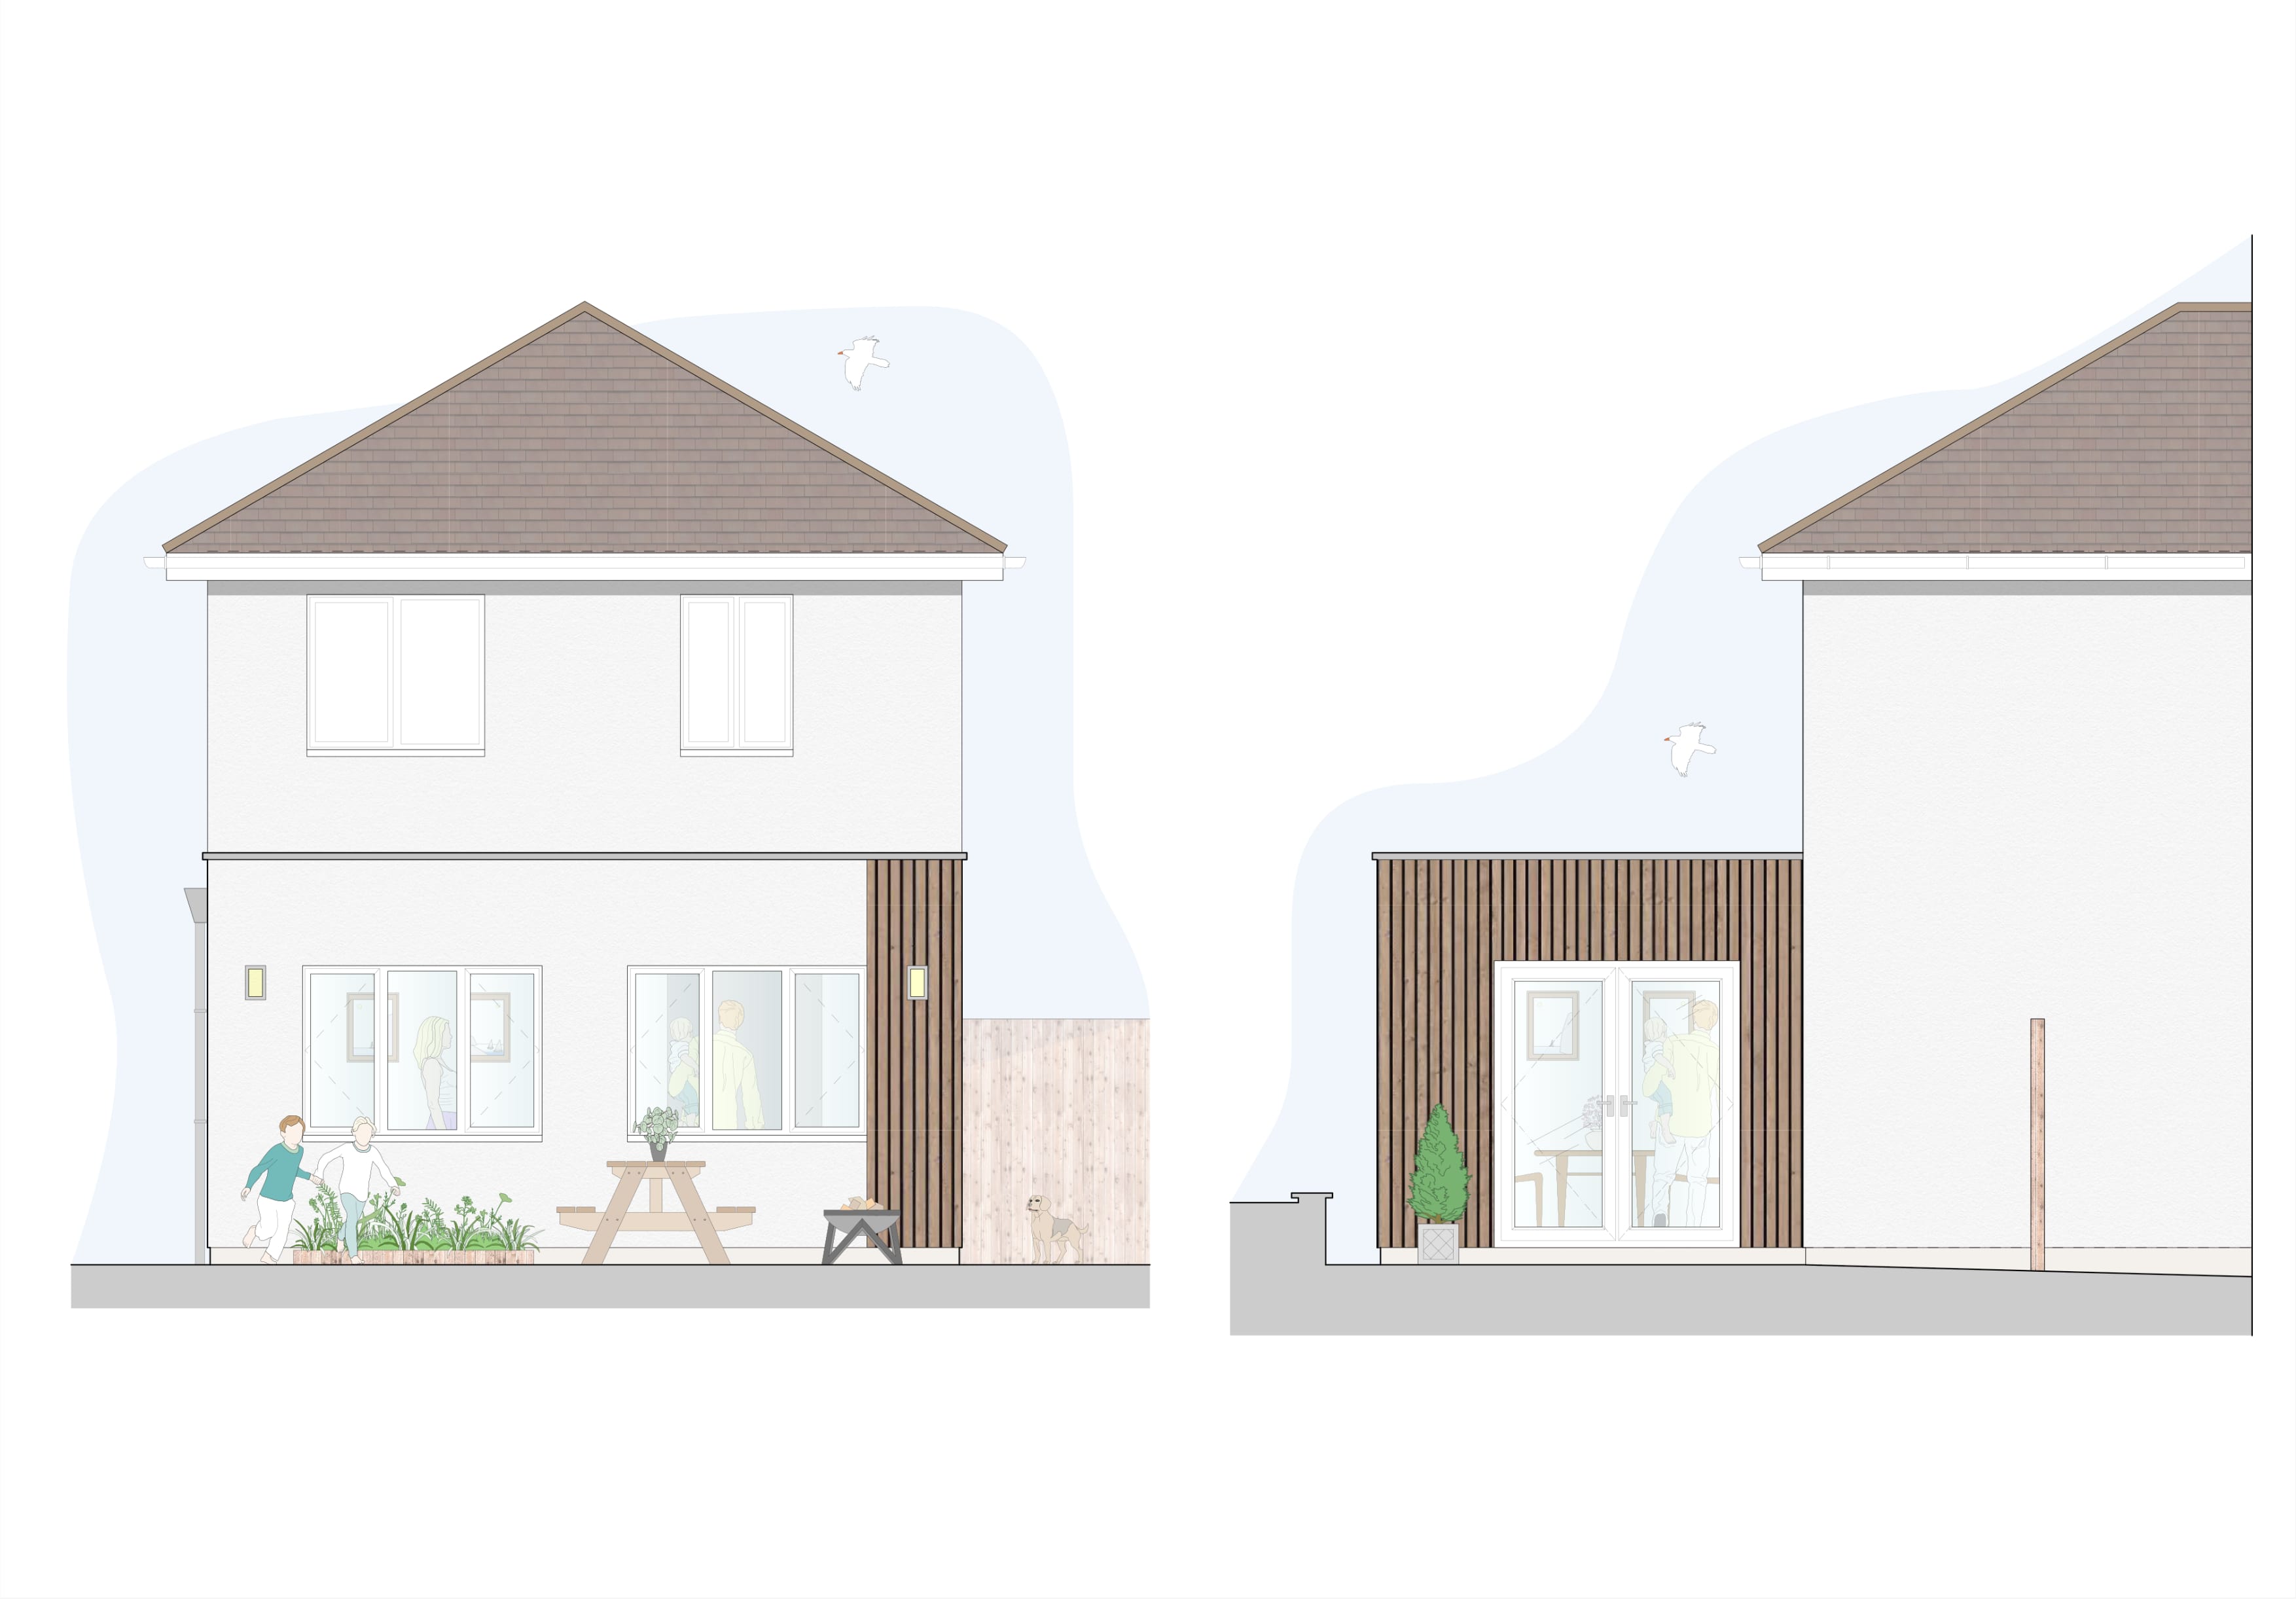
The introduction of natural timber cladding adds warmth and character, while the fresh render gives the property a crisp, modern appearance. Together, these elements create blend of contemporary design and family comfort.

Exisitng rear site photo for Swell Architecture project for a single storey rear extension in Seaton Devon.jpeg
Existing rear site photo of Swell Architecture project for a single storey rear extension in Seaton Devon-min
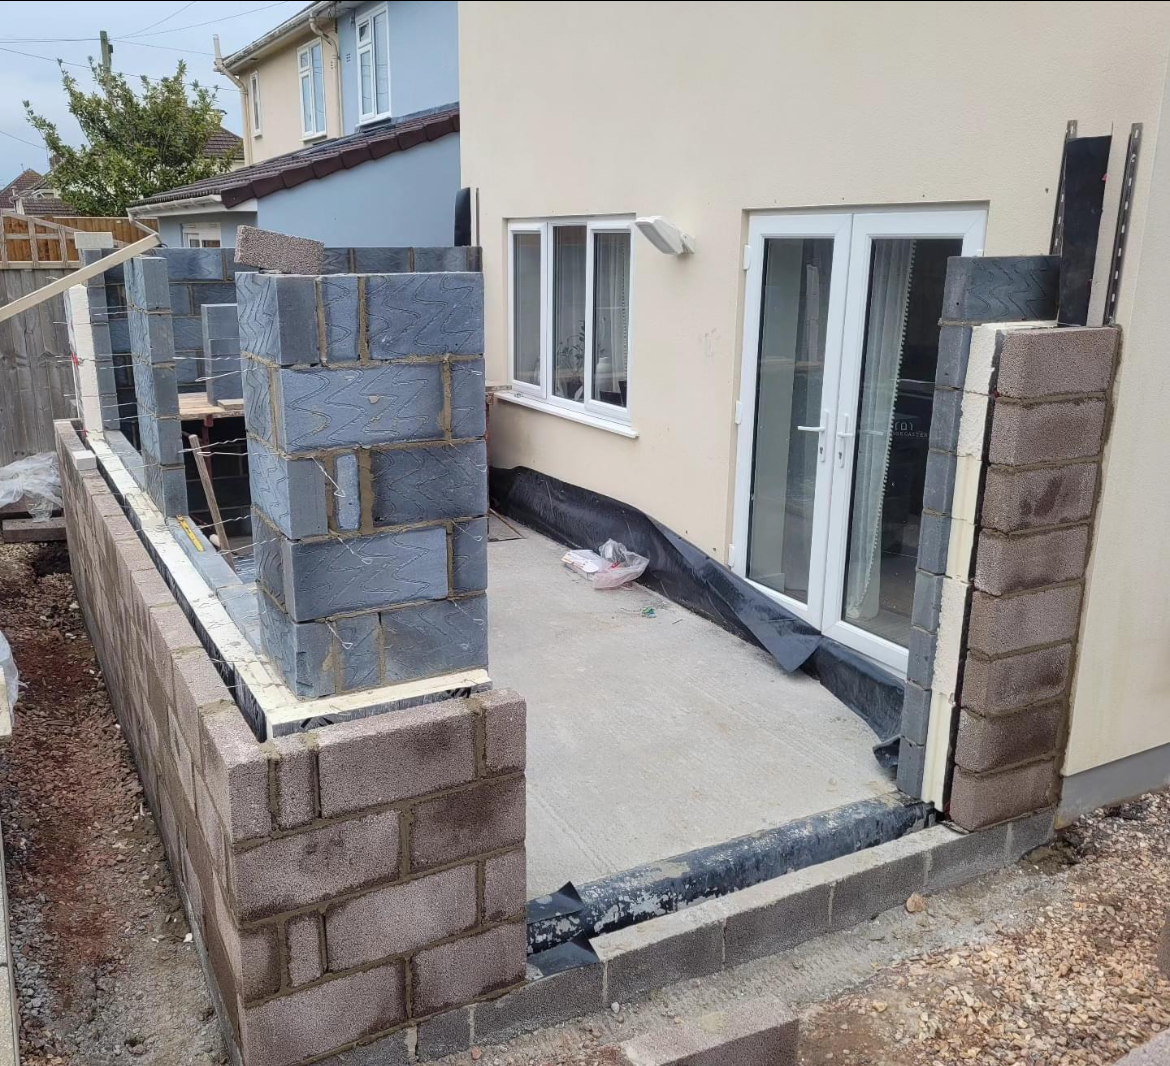
rear site photo at DPC level for Swell Architecture project for a single storey rear extension in Seaton Devon-min
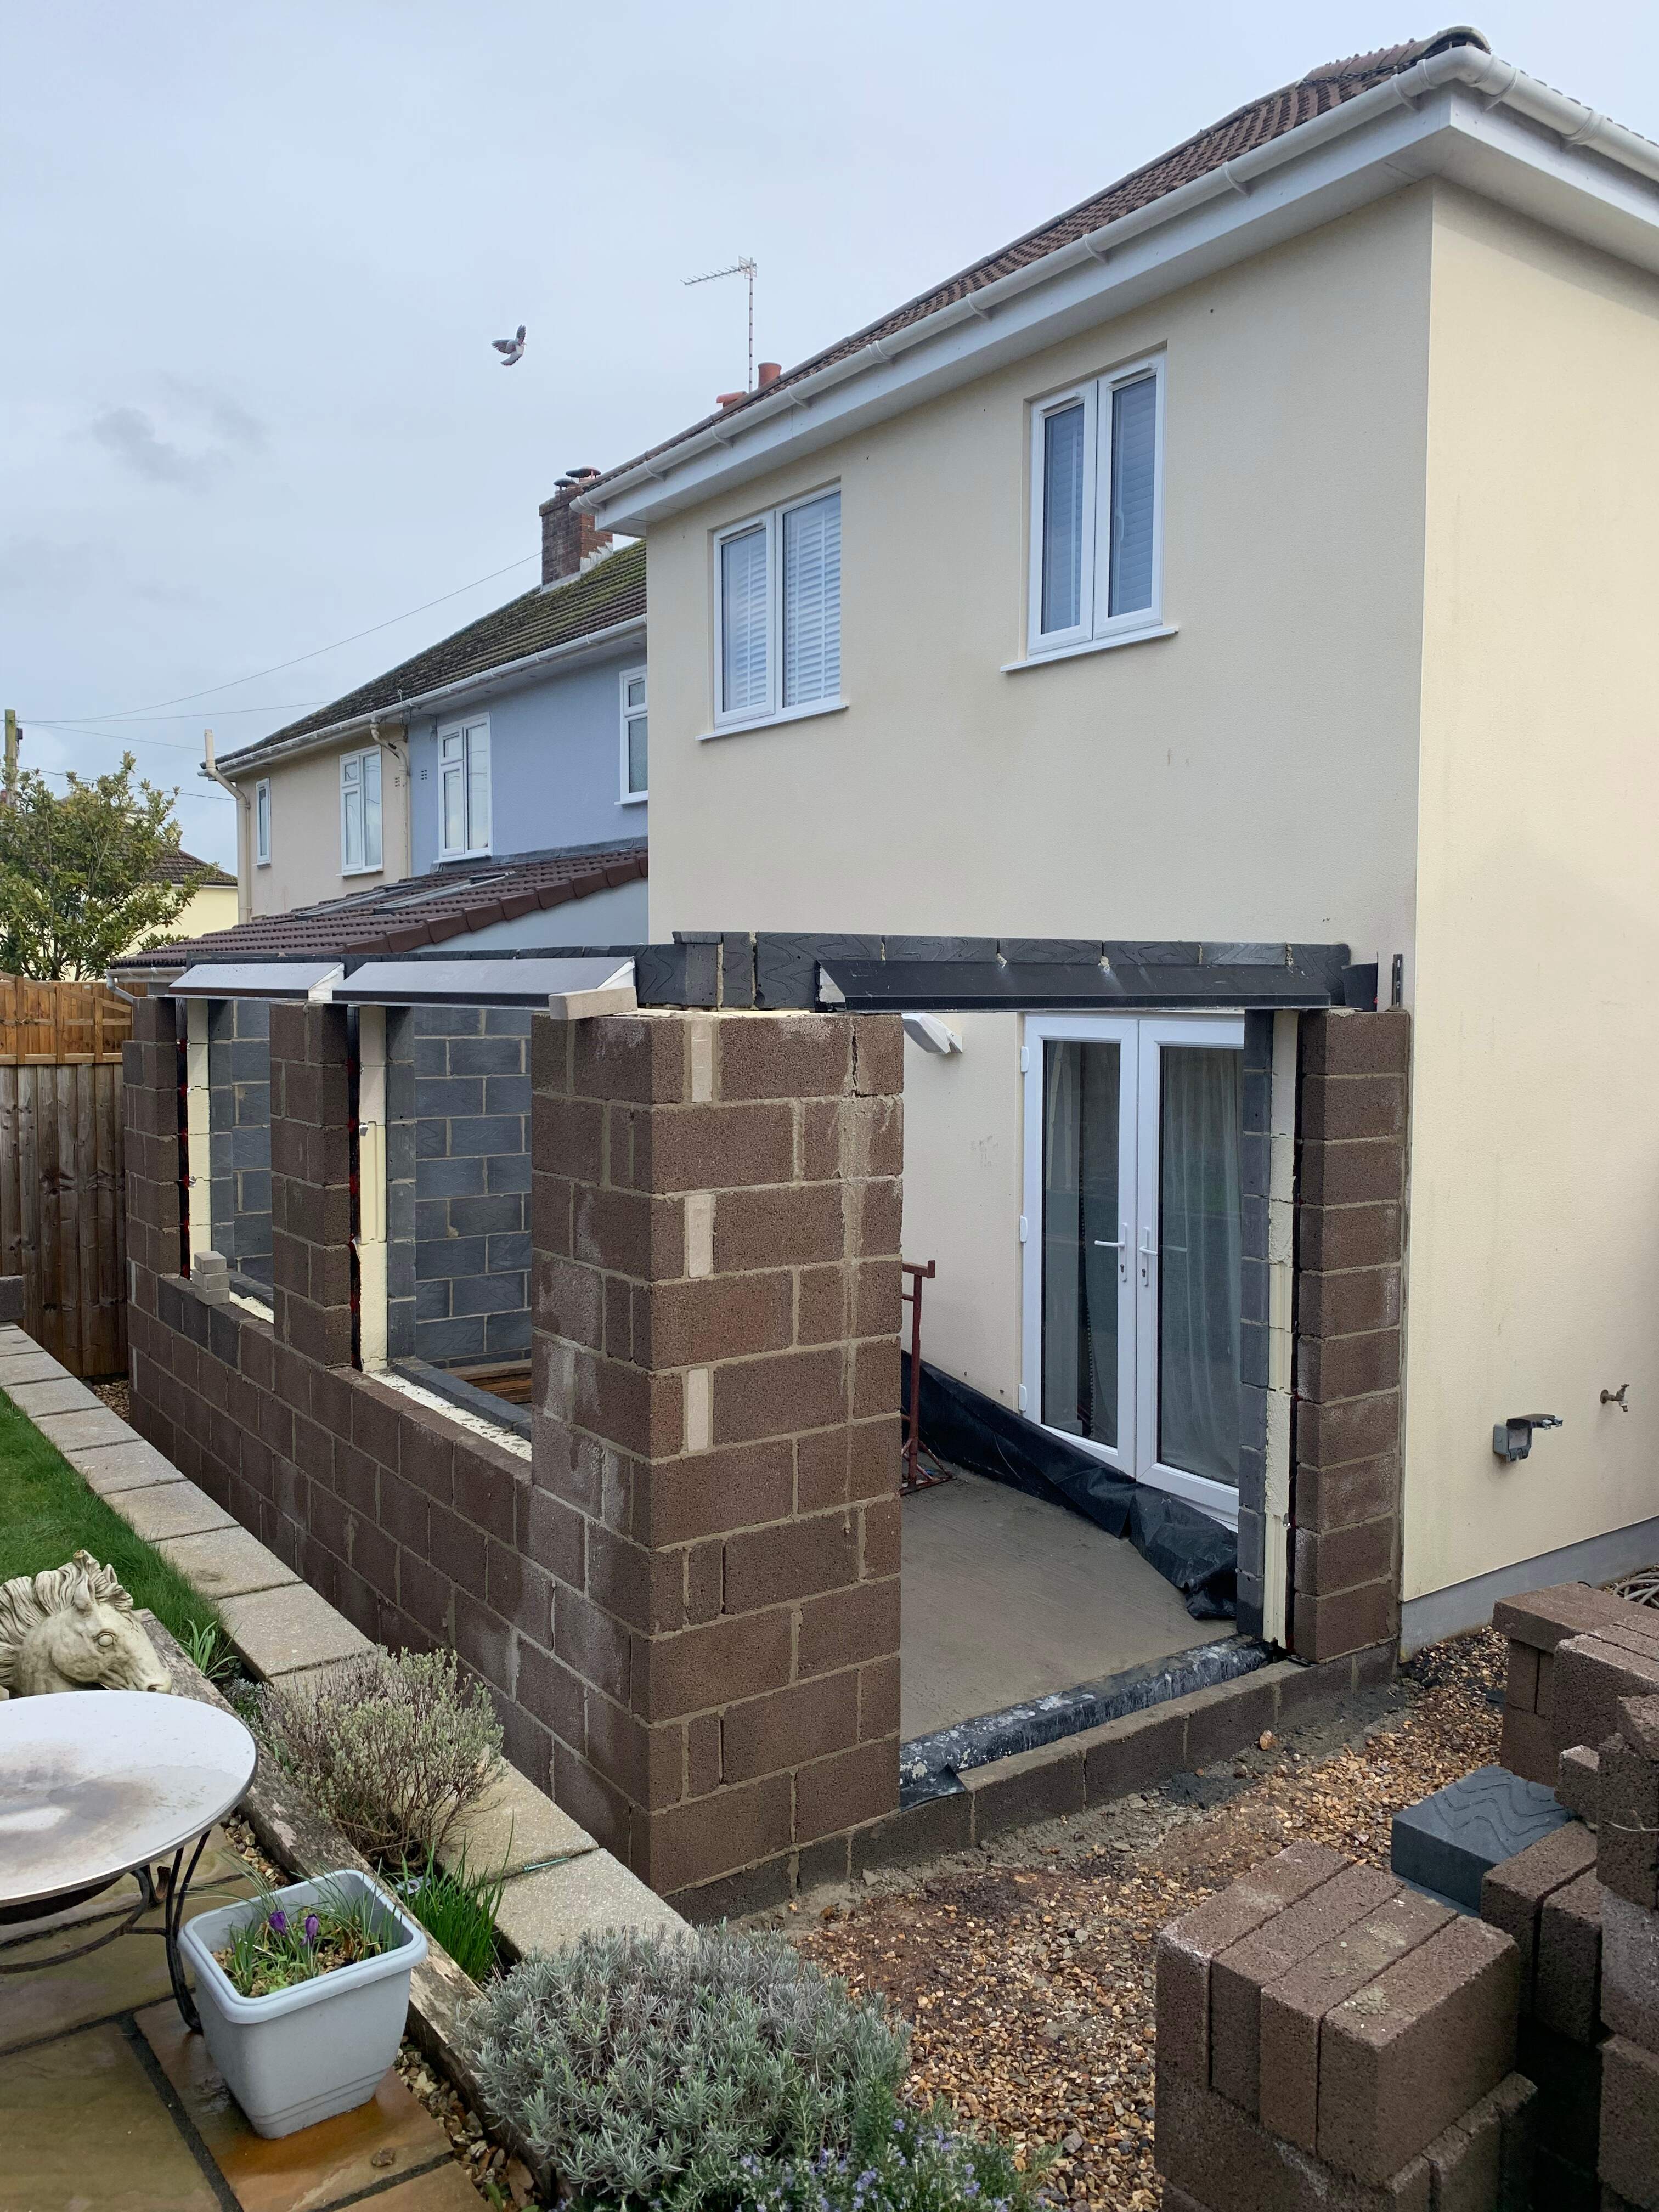
rear site photo at lintel level shwoing cavity wall for Swell Architecture project for a single storey rear extension in Seaton Devon-min
rear site photo at cavity wall lintel for Swell Architecture project for a single storey rear extension in Seaton Devon-min
Harepath elevations-min
PHOTO-2024-11-12-15-43-44 2
PHOTO-2024-11-12-15-43-44 3-min
PHOTO-2024-11-12-15-43-44 4-min
PHOTO-2024-11-12-15-43-46 2-min

client feedback

Quote Mark James