


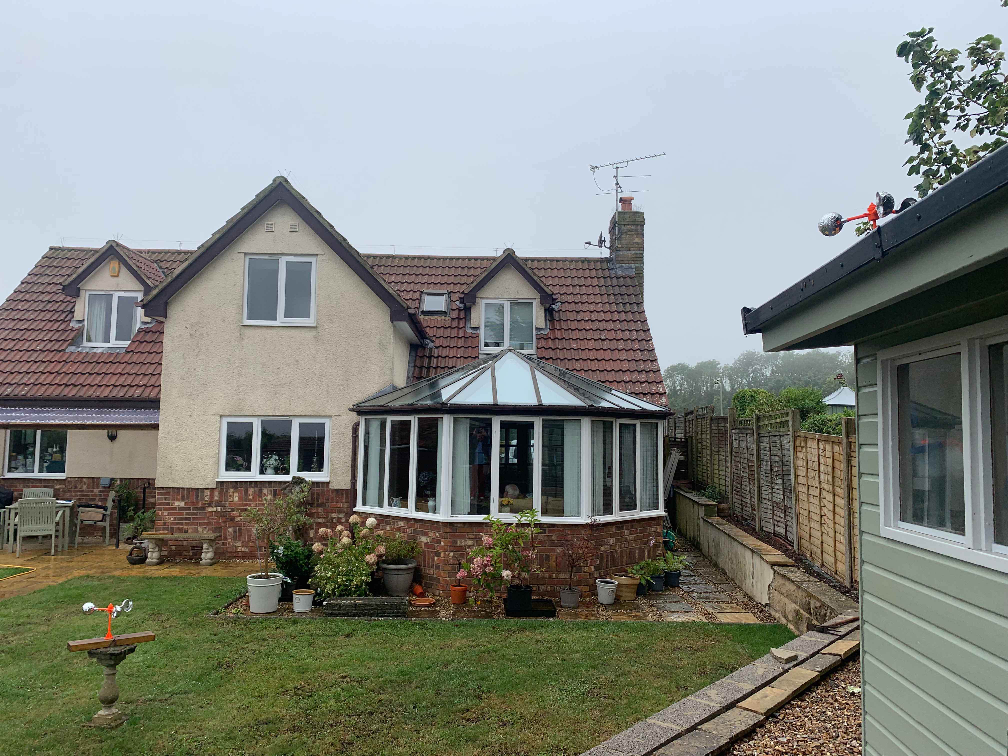
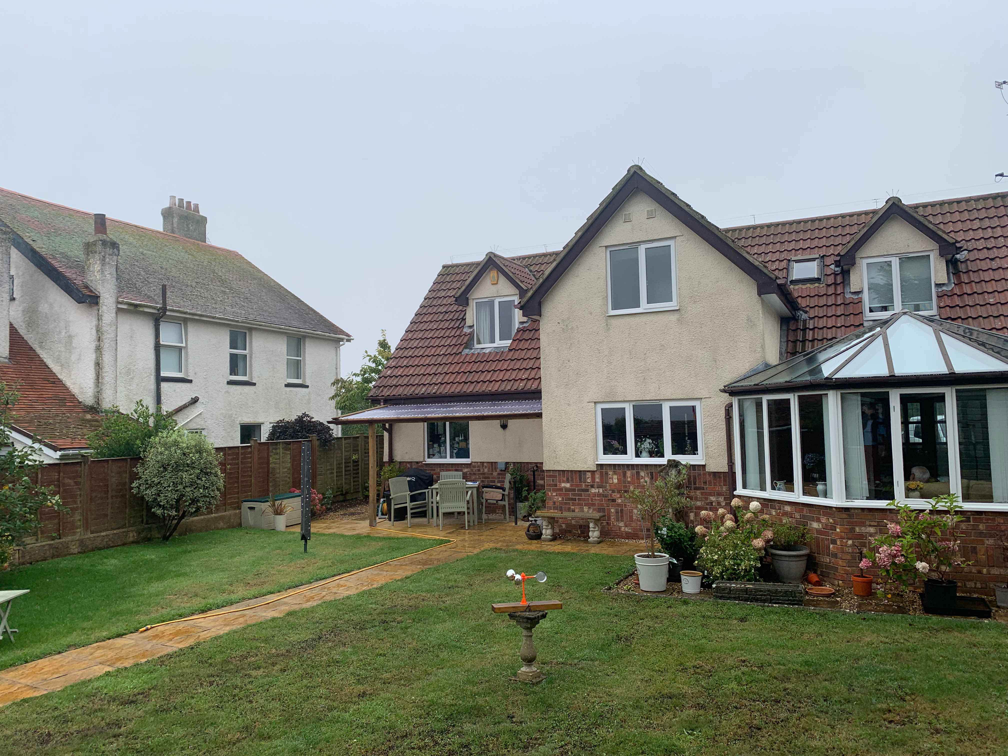
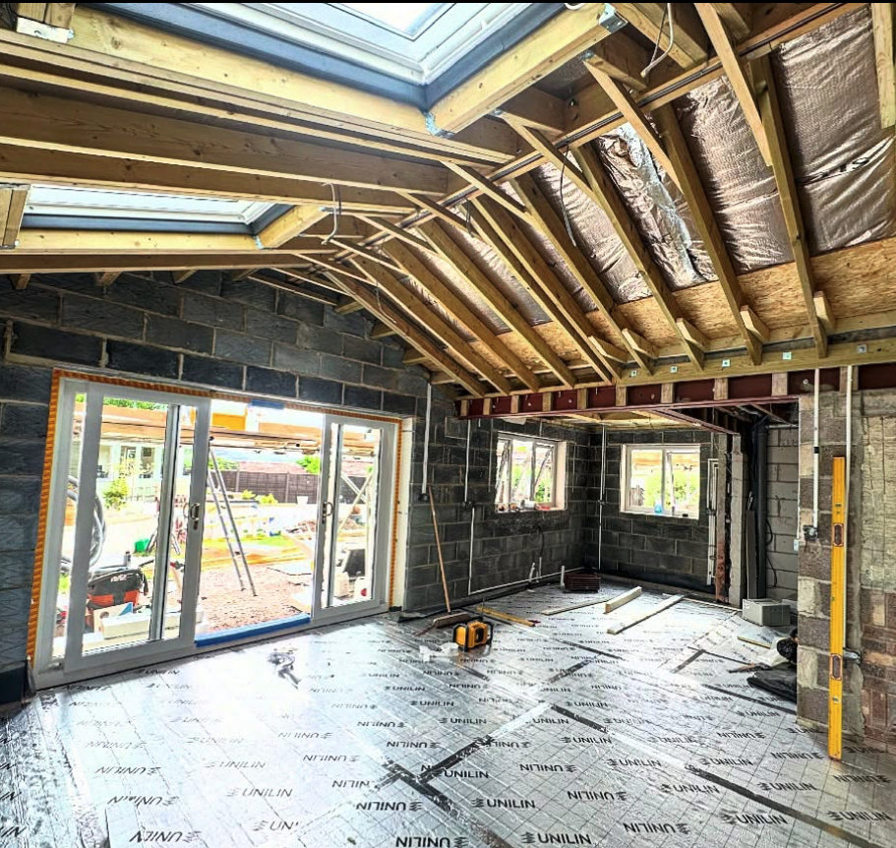
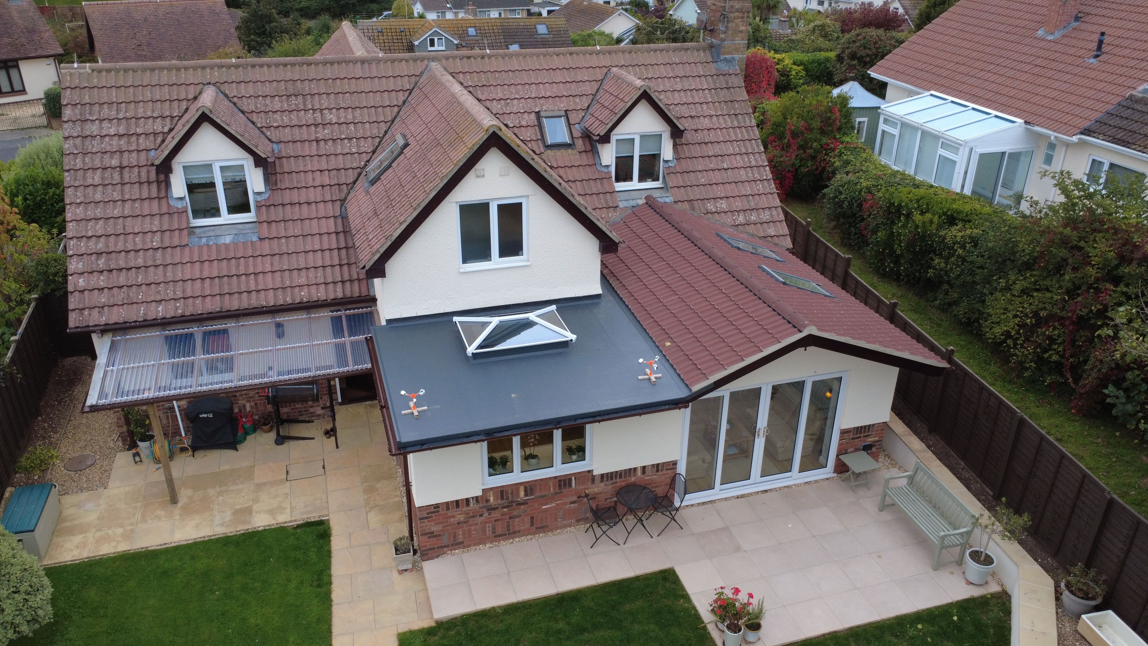
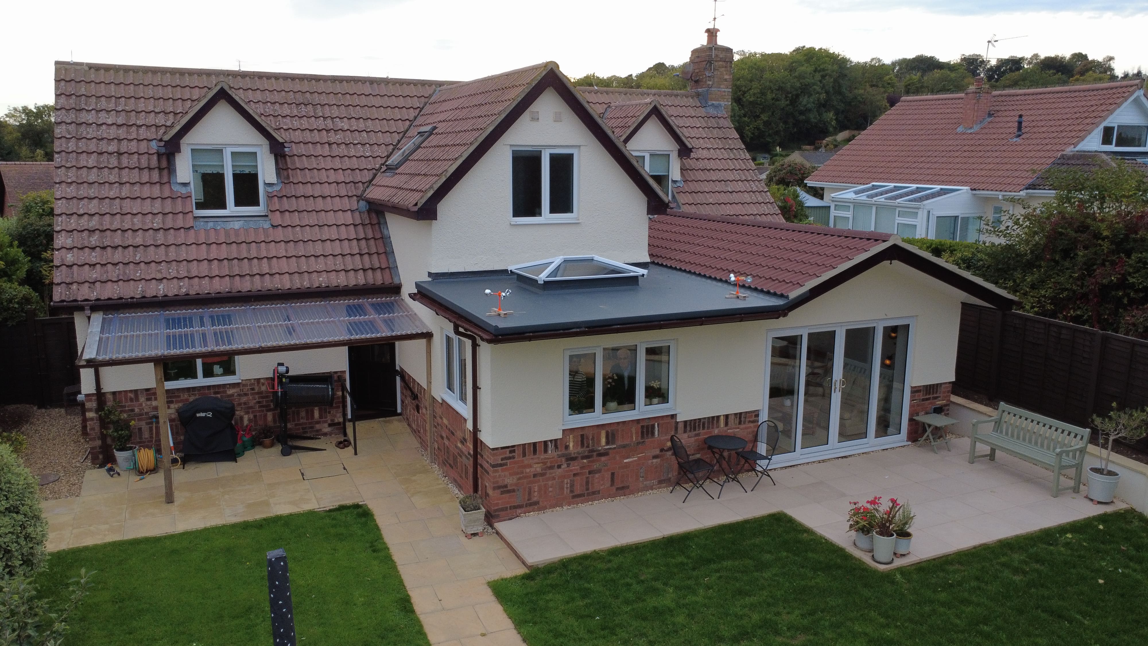
This project transformed the rear of the property through the removal of an outdated conservatory, replaced with a modern single storey rear extension that enhanced both the quality of living space and the home’s energy efficiency. Designed to integrate with the existing structure, the extension used complementary materials, refined detailing, and a considered form to create a cohesive architectural statement.
Large glazed sliding doors, generous windows, and a feature roof lantern flooded the new interior with natural light, creating a bright and airy atmosphere while connecting the home to the garden. The combination of pitched and flat roof forms added visual interest and architectural balance, while ensuring existing first floor windows and loft dormers were unaffected.
The result was a contemporary, energy efficient home extension that respected the character of the original property while providing a modern, light filled space for family living.

Both Georgie and Jack were very approachable and listened to our thoughts and ideas. They designed a space perfect for our needs. They were efficient with their design timeframes and communication. They supplied very clear detailed drawings, supported with Building Control and Structual Engineer contacts. Overall a very positive experience.
Marilyn & Allan